
Save
Ask
Tour
Hide
Share
$1,888,500
2 Days On Site

19611 Military Road S
SeaTac, WA 98188

Single Family Residence|First Look
3
Beds
4
Total Baths
1
Full Bath
3
Partial Baths
4,580
SqFt
$412
/SqFt
2014
Built
Cumulative Days On Market:
2
Subdivision:
Angle Lake
County:
King
For Demo use Only.
Call Now: 519-566-2787
Is this the listing for you? We can help make it yours.
519-566-2787
19611 Military Road S19611 Military Road S19611 Military Road S19611 Military Road S
Save
Ask
Tour
Hide
Share

Mortgage Calculator

Monthly Payment (Est.)

Enter an interest rate to see your estimated monthly payment.
Calculator powered by Showcase IDX, a Constellation1 Company. Copyright ©2026 Information is deemed reliable but not guaranteed.

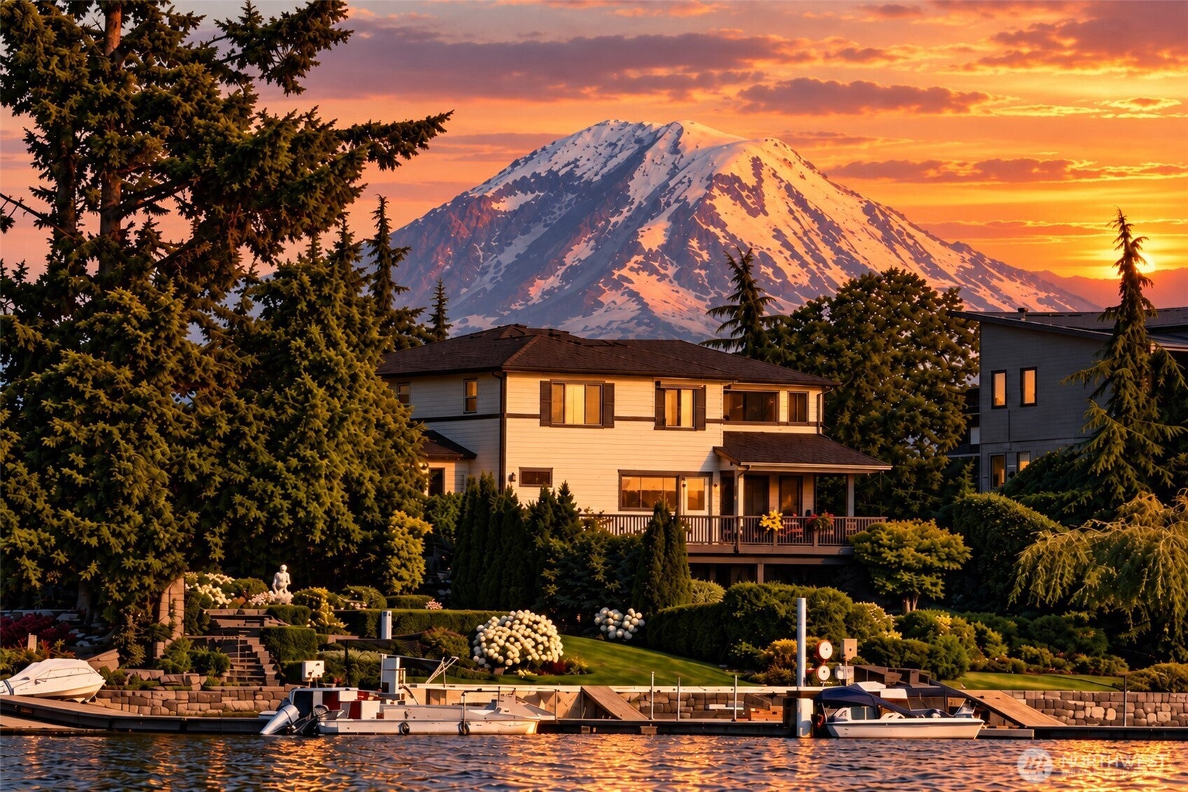
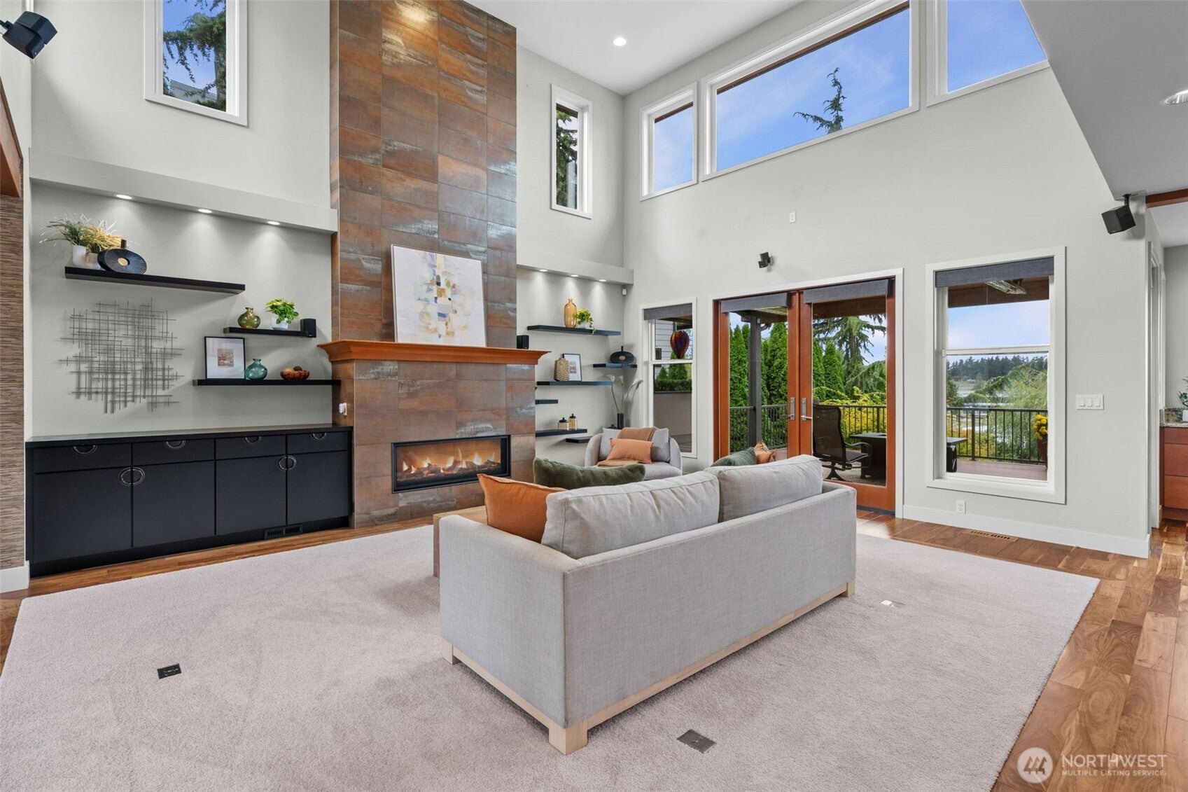
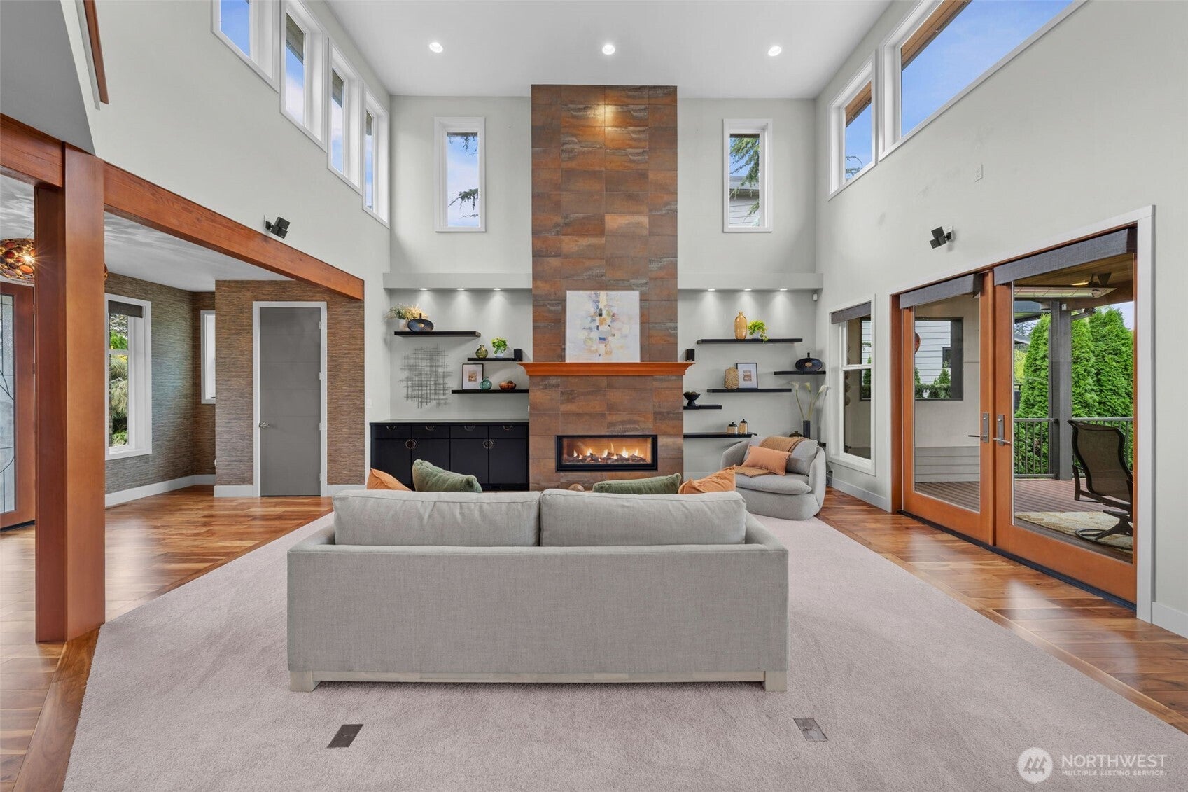
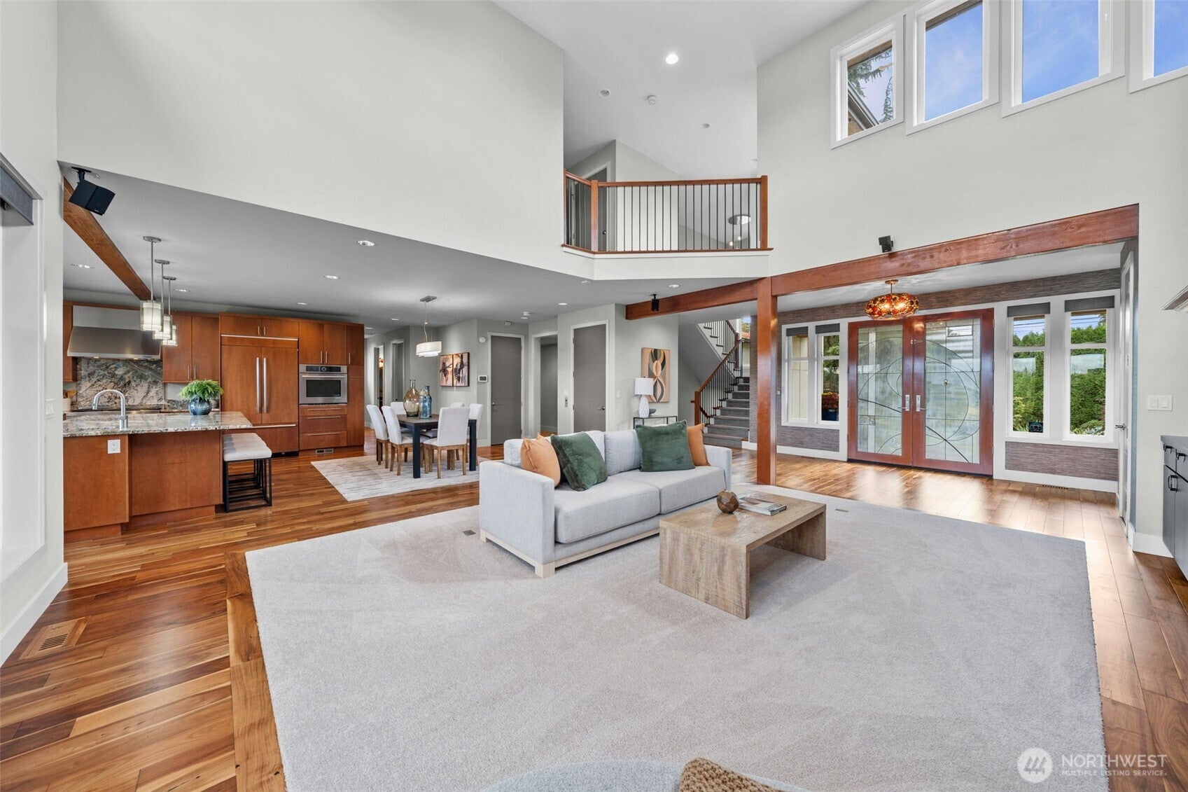
Live on the Market Friday, October 2nd. Open House this 10/3 and 10/4 12-3PM. A rare Angle Lake waterfront retreat, this gated 4,580-sq-ft, 3-bedroom contemporary home pairs striking architecture with exceptional indoor-outdoor living. Set on 60 feet of low-bank waterfront, the property offers a private dock, moorage, landscaped grounds and multiple outdoor living spaces. Inside, the dramatic great room features soaring ceilings, abundant windows, Acacia hardwoods and a floor-to-ceiling gas fireplace. The chef’s kitchen captures panoramic lake views and showcases custom cabinetry, granite counters, a 9' x 5' island and oversized walk-in pantry. Upstairs, the private primary suite includes a lake-view office, covered balcony, custom walk-in closet and spa-like experience with heated floors, heated towel bar and dual-head shower. An elevator connects all levels. The daylight lower level offers a second kitchen, expansive living area, secondary primary suite, additional bedroom and direct access to the lawn and lake—ideal for guests or extended stays. Enjoy a covered composite deck, hot tub, Mt. Rainier and territorial views, workshop, generator wiring, attached 2-car garage and generous off-street parking. A distinctive lakeside setting with convenient access to SeaTac Airport, light rail and Seattle.

Save
Ask
Tour
Hide
Share
Listing Snapshot
Price 
$1,888,500
Days On Site 
2 Days
Bedrooms 
3
Inside Area (SqFt) 
4,580 sqft
Total Baths 
4
Full Baths 
1
Partial Baths 
3
Lot Size 
0.2664 Acres
Year Built 
2014
MLS® Number 
2588248
Status 
First Look
Property Tax 
$21,880.05
HOA/Condo/Coop Fees 
N/A
Sq Ft Source 
N/A
Friends & Family
Recent Activity
21 hours agoListing updated with changes from the MLS®
2 days agoStatus changed to Coming Soon
3 days agoListing first seen on site
General Features
Acres 
0.2664
Attached Garage 
Yes
Direction Faces 
West
Garage 
Yes
Land Lease 
No
Levels 
Multi/Split
Parking 
AttachedDrivewayOff Street
Parking Spaces 
4
Property Sub Type 
Single Family Residence
Security 
Security SystemSecurity Gate
SqFt Total 
4580
Utilities 
Cable AvailableSewer Connected
Water Source 
Public
Interior Features
Appliances 
DishwasherDisposalDouble OvenDryerMicrowaveRefrigeratorWasher
Basement 
DaylightFinished
Cooling 
Ceiling Fan(s)Central Air
Fireplace 
Yes
Fireplace Features 
Gas
Fireplaces 
1
Flooring 
Ceramic TileHardwoodVinylCarpet
Heating 
Forced AirElectricNatural Gas
Interior 
Central VacuumWalk-In Closet(s)Ceiling Fan(s)ElevatorPantryVaulted Ceiling(s)
Save
Ask
Tour
Hide
Share
Exterior Features
Construction Details 
Cement Siding
Exterior 
Garden
Lot Features 
WaterfrontPavedLevel
Patio And Porch 
PatioDeck
Roof 
CompositionMetal
View 
LakeMountain(s)Territorial
Waterfront 
Yes
Waterfront Features 
Lake
Waterview 
LakeMountain(s)Territorial
Windows/Doors 
French Doors
Community Features
Community Features 
Park
MLS Area 
130 - Burien/Normandy Park
School District 
Highline
Financing Terms Available 
CashConventional
Building Access 
Main
Schools
School District
Highline
Elementary School
Bow Lake Elem
Middle School
Chinook Mid
High School
Tyee High
For Demo use Only.

Neighborhood & Commute
Source: Walkscore
Save
Ask
Tour
Hide
Share